Calculation software Product List and Ranking from 80 Manufacturers, Suppliers and Companies | IPROS

Last Updated: Aggregation Period:Sep 16, 2026~Oct 13, 2026
This ranking is based on the number of page views on our site.

Calculation software Manufacturer, Suppliers and Company Rankings

Last Updated: Aggregation Period:Sep 16, 2026~Oct 13, 2026
This ranking is based on the number of page views on our site.

  1. ユニオンシステム Osaka//Information and Communications
  2. インテグラル Ibaraki//others
  3. Aspace Tokyo//others
  4. 4 日本デジタル研究所 Tokyo//self-employed
  5. 5 SIPシステム 大阪事務所 Osaka//Information and Communications

Calculation software Product ranking

Last Updated: Aggregation Period:Sep 16, 2026~Oct 13, 2026
This ranking is based on the number of page views on our site.

  1. Energy-saving calculation software Homes-kun "Energy-saving diagnosis expert" インテグラル
  2. JDL IBEX Salary II 日本デジタル研究所
  3. Structural Calculation Software Example │ Wooden 3-Story House ユニオンシステム
  4. Kozou Software Inc. Product Introduction Arent
  5. 4 For creating documents such as wall quantity calculation sheets, Holmes-kun "Structure EX" インテグラル

Calculation software Product List

1~30 item / All 198 items

Displayed results

Technical Calculation Set Package CADTOOL MAXIMUM2

Technical calculations for professionals - all-in-one package!

This is an all-in-one package of technical calculation software for professionals. It is an all-in-one package that includes all the calculation functions of CADTOOL, with the newly integrated package "STANDARD/Dynamic Analysis" adding a sheet metal unfolding module. For other features and details, please feel free to download the catalog or contact us if you have any questions. ■ Contact Information Marble Inc. Embedded Products Division, Product Business Department Phone: (03) 3419-6011

  • Structural Design Office
  • Calculation software

Added to bookmarks

Bookmarks list

Bookmark has been removed

Bookmarks list

You can't add any more bookmarks

By registering as a member, you can increase the number of bookmarks you can save and organize them with labels.

Free membership registration

DAIspring standard round wire spring (coil spring)

Made using high durability SWPB (Piano Wire Type B)! A rich lineup.

We sell standard springs "TRYspring" and square wire strong springs "DAIspring." The "molded round wire coil spring" of DAIspring is a standard spring designed for press machines, allowing for selection based on deflection, unlike conventional round wire standard springs (TRYspring). It is characterized by many fine wire diameters being polished. Additionally, it is manufactured using high-durability SWPB (piano wire type B). We are currently producing them sequentially, so please inquire about delivery times. <Apology> Due to production circumstances, we are gradually transitioning to right-hand winding. Please understand that there are both left-hand and right-hand options available. 【Features】 ■ Standard springs designed for press machines with round wire ■ Selection based on deflection is possible ■ Many fine wire diameters are polished ■ Manufactured using high-durability SWPB (piano wire type B) *For more details, please feel free to contact us.

  • others
  • Calculation software

Added to bookmarks

Bookmarks list

Bookmark has been removed

Bookmarks list

You can't add any more bookmarks

By registering as a member, you can increase the number of bookmarks you can save and organize them with labels.

Free membership registration

For three-dimensional skeletal structure calculations! CADTOOL Frame Structure Analysis 12 3D

Structural calculation software that performs stress analysis by setting support conditions, load conditions, and members according to actual structures such as beams, trusses, and frames.

This is a structural calculation software that allows you to set support conditions, load conditions, and members according to actual structures such as beams, trusses, and frames, and perform stress analysis calculations. It features 2D functions (analysis of beams, trusses, and frames on a plane) and 3D functions (spatial frame analysis), allowing for differentiated use based on applications and purposes. Furthermore, it can calculate cross-sectional performance and torsional relationships from the cross-sectional shapes of DXF files, which can be utilized in 3D analysis.

  • Scientific Calculation and Simulation Software
  • Other Software
  • Calculation software

Added to bookmarks

Bookmarks list

Bookmark has been removed

Bookmarks list

You can't add any more bookmarks

By registering as a member, you can increase the number of bookmarks you can save and organize them with labels.

Free membership registration

Energy-saving calculation software for buildings (non-residential) - SAVE-Building

Simulation and Documentation of Energy Efficiency Performance for Buildings (Non-Residential) [Compliance with the 2016 Energy Efficiency Standards]

SAVE-Architecture is an energy-saving calculation software for buildings (non-residential) that complies with the 2016 Energy Conservation Standards. It calculates the envelope performance and primary energy consumption of buildings (non-residential) and supports the preparation of necessary documents for notifications. It is also compatible with BELS (Building Energy Efficiency Labeling System).

  • Scientific Calculation and Simulation Software
  • Calculation software

Added to bookmarks

Bookmarks list

Bookmark has been removed

Bookmarks list

You can't add any more bookmarks

By registering as a member, you can increase the number of bookmarks you can save and organize them with labels.

Free membership registration

"Reference Point Calculation" Option Feature [Explained in Video]

Introducing the reference point calculation feature in Wingneo INFINITY Ver.5! Creation of achievement records through calculations, etc.

"Reference Point Calculation" is an optional feature of Wingneo INFINITY Ver.5. This video introduces the entire process from field notebook data processing for reference point calculation to the creation of results reports and drawings. The main components include field notebook data processing, reference point registration, on-site calculations of the precise network (route assembly), average calculations of the precise network, creation of accuracy management tables, and creation of drawings related to reference points, showcasing various functions. [Video Introduction (Excerpt)] - Open the on-site "Precise Network Let's Try" - Input calculation conditions and coordinates of known points - Import observation data, observation notebooks, and calculation field notebook data - Register reference points and calculate average scale factors, average elevations, and geoid heights - On-site calculations of the precise network (route assembly, calculation reports, average calculation work creation) *For more details, please refer to the PDF materials or feel free to contact us.

  • Other measuring instruments
  • Other Software
  • Surveying
  • Calculation software

Added to bookmarks

Bookmarks list

Bookmark has been removed

Bookmarks list

You can't add any more bookmarks

By registering as a member, you can increase the number of bookmarks you can save and organize them with labels.

Free membership registration

"Compensation Amount Calculation Statement: Divided Building" Optional Feature [Explained in Video]

In addition to the initial settings for standard amounts and templates, we will introduce features such as data creation!

The 'Compensation Amount Calculation Sheet: Condominium' is an optional feature of WingneoINFINITY. In this video, we introduce the initial setup of the Compensation Amount Calculation Sheet: Condominium (including standard amounts, templates, etc.) in WingneoINFINITY Ver4, as well as data creation and features for linking with condominium data within the INFINITY site. [Video Overview] ■ Initial setup for compensation amount calculation (standard amounts, templates, etc.) ■ Data entry for compensation amount calculation: Condominium ■ Preview and printing after input (compensation amount calculation sheet, estimate, etc.) ■ Linking with condominium data within the INFINITY site *For more details, please refer to the PDF materials or feel free to contact us.

  • Other measuring instruments
  • Other Software
  • Surveying
  • Calculation software

Added to bookmarks

Bookmarks list

Bookmark has been removed

Bookmarks list

You can't add any more bookmarks

By registering as a member, you can increase the number of bookmarks you can save and organize them with labels.

Free membership registration

[Liquid Level Gauge Case] I want to prevent pump troubles by improving business efficiency.

You can easily see the total ballast remaining, so the time for complete discharge can be calculated!

We would like to introduce a case study that solved the issue of wanting to prevent pump troubles by improving the efficiency of tank liquid level measurement. Crew members were unable to accurately calculate the timing of when the ballast tank would run out of liquid, leading to the pump running dry and causing pump troubles. To address this, we implemented tank capacity calculation software (Tank App). This software automatically calculates and records data, allowing for a clear overview of the total ballast remaining, which enables the calculation of the time until complete discharge and helps prevent pump troubles. 【Overview】 ■ Case Study: Ship Ballast Tank ■ Issue: Wanting to prevent pump troubles by improving the efficiency of tank liquid level measurement ■ Proposed Product: Tank Capacity Calculation Software (Tank App) - No time spent on recording or calculations - Time saved can be used for other tasks - If tank data is in digital format, it can be automatically read *For more details, please refer to the PDF document or feel free to contact us.

  • Scientific Calculation and Simulation Software
  • Calculation software

Added to bookmarks

Bookmarks list

Bookmark has been removed

Bookmarks list

You can't add any more bookmarks

By registering as a member, you can increase the number of bookmarks you can save and organize them with labels.

Free membership registration

TS Communication Simple Calculation Software "Survey Assist"

Easily make effective use of observed coordinate values! A TS communication and simple calculation software with drawing functions that make it easy to grasp the image.

"Survey Assist" is a TS communication and simple calculation software equipped with traverse and area calculation functions. It allows you to display, edit, and print drawing images, and drawing files can be output in DXF format. The drawing function makes it easy to grasp the image, and data input and output in CSV, SIMA, and APA formats can be done easily. 【Features】 ■ SIMA coordinate data input and output ■ Two-dimensional traverse calculation, measurement design calculation, coordinate area calculation ■ Display, edit, and print drawing images ■ Output drawing files (DXF format) *For more details, please refer to the PDF document or feel free to contact us.

  • Other Software
  • Scientific Calculation and Simulation Software
  • Calculation software

Added to bookmarks

Bookmarks list

Bookmark has been removed

Bookmarks list

You can't add any more bookmarks

By registering as a member, you can increase the number of bookmarks you can save and organize them with labels.

Free membership registration

Technical calculation software "CADTOOL Sheet Metal Development 9"

Rich unfolding commands! You can easily create over 200 types of sheet metal unfolding drawings.

"CADTOOL Sheet Metal Development 9" is a technical calculation software that is convenient for calculating sheet metal and creating development drawings. It primarily utilizes "Sheet Metal Development Drawings" for duct-shaped sheet metal fabrication, as well as creating "Bending Development Drawings" that consider elongation from longitudinal cross-sectional shapes and performing "Pressure Vessel Calculations." Additionally, it features a full-size printing function that allows for splitting across multiple sheets for actual size printing of development drawings, printing only the printed pages, and settings for line width and color. 【Features】 <Sheet Metal Development Drawings> ■ By inputting dimension values and angles of the desired shape, it can create over 200 types of development drawings. <Bending Development Drawings> ■ Creates development drawings considering elongation from longitudinal cross-sectional views. ■ Allows simulation to verify bending sequences. *For more details, please refer to the PDF materials or feel free to contact us.

  • Drawing, tracing, CAD
  • Other Software
  • Calculation software

Added to bookmarks

Bookmarks list

Bookmark has been removed

Bookmarks list

You can't add any more bookmarks

By registering as a member, you can increase the number of bookmarks you can save and organize them with labels.

Free membership registration

[Case Study] Analysis of Current Density Distribution in Superconducting Tape

No need for air mesh! Load and analyze the interpreter program with pre-set conditions at runtime.

This is an example of transient magnetic field analysis using the H method, where the current distribution of a superconducting tape was analyzed. The "n-value model" was used for the E-J characteristics of the superconducting tape. By using the magnetic field analysis module "PHOTO-EDDYTM," it is possible to analyze with a mesh of only the conductor, eliminating the need for an air mesh. 【Case Overview】 ■ Software Used: PHOTO-EDDYTM ■ Analysis Conditions - Current Value: 50[A] (maximum)… time-varying according to a function - Material Conditions: Relative permeability 1.0, electrical conductivity according to the program [S/m] - The "n-value model" was used for the E-J characteristics of the superconducting tape. *For more details, please refer to the related links or feel free to contact us.

  • Other services and technologies
  • Calculation software

Added to bookmarks

Bookmarks list

Bookmark has been removed

Bookmarks list

You can't add any more bookmarks

By registering as a member, you can increase the number of bookmarks you can save and organize them with labels.

Free membership registration

[Analysis Case] Magnetic Field Analysis of Superconductors Considering the Critical State Model

The software used is "PHOTO-EDDY"! It is also possible to analyze Kim models that depend on magnetic flux density.

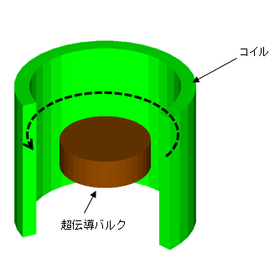
Models used to describe superconductors include the critical state model and the Kim model. The critical state model is a physical model that assumes a balance between the Lorentz force acting on the vortices and the pinning force caused by impurities within the superconductor. In "PHOTO-EDDY," users can specify the constitutive equations, allowing for the analysis of not only a constant Jc but also models like the Kim model, where Jc depends on magnetic flux density. The choice of which equations to use is up to the user. While care must be taken regarding the convergence of calculations, a high degree of freedom in input methods is available. [Case Overview] ■ Software Used: PHOTO-EDDY ■ Analysis Results - The superconductor was modeled using the critical state model, with a critical current density Jc set at 1.0×10^9 [A/m²]. - The input current was adjusted so that the magnetic flux density at the center of the coil reached a maximum of 5 [T] when in the air-core condition. *For more details, please refer to the PDF document or feel free to contact us.

  • Other services and technologies
  • Calculation software

Added to bookmarks

Bookmarks list

Bookmark has been removed

Bookmarks list

You can't add any more bookmarks

By registering as a member, you can increase the number of bookmarks you can save and organize them with labels.

Free membership registration

Estimation and Cost Automatic Calculation Software 'Frequently Asked Questions Q&A'

We will introduce common challenges and solutions related to software purchases, such as 'I have no idea how to estimate costs and I'm struggling.'

This document is a collection of questions compiled by our company based on inquiries from customers. It includes challenges and solutions prior to software purchase, such as "I want to address the issue of the estimated costs varying significantly depending on the worker due to the large number of estimates," as well as numerous challenges and solutions after software purchase, such as "I can no longer secure work from client companies. Even when I submit estimates, they say they are too high." *Please feel free to download and read it. *If you would like to request a demo, please do not hesitate to contact us using the "Contact Us" button below. Online or in-person visits are also possible.

  • Cost management and cost estimation software
  • Calculation software

Added to bookmarks

Bookmarks list

Bookmark has been removed

Bookmarks list

You can't add any more bookmarks

By registering as a member, you can increase the number of bookmarks you can save and organize them with labels.

Free membership registration

Case Studies of 'Quotation and Cost Automatic Calculation Software' for Manufacturers

We will introduce the challenges and concerns of manufacturers, as well as the features of our estimation and automatic cost calculation software.

In this document, we introduce case studies of manufacturers utilizing estimation software. "I mostly create in-house, but I'm not quite sure about the cost calculation method." "I'm troubled by the slow responses to estimates from outsourcing." "I want to unify the data designed in 2D in the past to 3D data." "Even though I'm designing in 3D, I can't perform cost calculations unless I convert it to 2D." We have included features of our software and the automatic parts extraction function for companies facing such challenges and concerns, who have found satisfaction in using our software. Please feel free to download and take a look. [Contents] ■ Collection of challenges and case studies ■ Features of the software ■ Automatic parts extraction function * For more details, please refer to the PDF document or feel free to contact us. * If you wish to request a demo, please do not hesitate to contact us via the "Contact Us" button below. Online or in-person visits are also possible.

  • Cost management and cost estimation software
  • Calculation software

Added to bookmarks

Bookmarks list

Bookmark has been removed

Bookmarks list

You can't add any more bookmarks

By registering as a member, you can increase the number of bookmarks you can save and organize them with labels.

Free membership registration

JDL IBEX Salary II

Payroll software connected to accounting firms.

Total support for a series of payroll processing tasks, from monthly salary calculations to the creation of management documents and processing in collaboration with the advisory accounting firm. It can be used across a wide range of industries. 【Features】 ○ Intuitive input screen with payslip image ○ Fast processing with minimal input ○ Compliance with the My Number system ○ Support for linking attendance data from time recorders ○ Data integration with JDL IBEX cash books and others ○ Flexible configuration of various payment categories, allowances, and deduction items ○ Support for creating transfer request data ○ Email data exchange with the advisory accounting firm ○ Support for simulations of salary increases and bonuses ○ Data backup by the advisory accounting firm ○ Dedicated support service for JDL IBEX Payroll II, "Ibex Support Club"

  • Payroll system
  • Accounting Management System
  • Calculation software

Added to bookmarks

Bookmarks list

Bookmark has been removed

Bookmarks list

You can't add any more bookmarks

By registering as a member, you can increase the number of bookmarks you can save and organize them with labels.

Free membership registration

Simplex Corporation - "Business Introduction"

We are engaged in the development and sales of information processing systems related to computer software.

In recent years, society has increasingly strengthened its dependence on advanced science and technology across various fields. It goes without saying that most scientific and technological advancements are based on mathematical foundations. However, as the subjects become more complex, quantitative processing is becoming more challenging. Simplex Corporation hopes to contribute to the advancement of science and technology through the development of truly user-friendly computer software. Simple & Flexible. This sentiment is embodied in the name Simplex. In the development and sale of information processing systems related to computer software, we offer our own product line, the "CalcKing" series of mathematical calculation software. For more details, please contact us or refer to our catalog.

  • Cost management and cost estimation software
  • Scientific Calculation and Simulation Software
  • Calculation software

Added to bookmarks

Bookmarks list

Bookmark has been removed

Bookmarks list

You can't add any more bookmarks

By registering as a member, you can increase the number of bookmarks you can save and organize them with labels.

Free membership registration

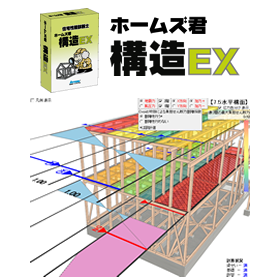
For creating documents such as wall quantity calculation sheets, Holmes-kun "Structure EX"

For creating documents such as wall quantity calculation sheets, Holmes-kun "Structure EX"

With automatic functions and an intuitive interface, it is possible to create documents such as wall quantity calculation reports required for building code compliance applications. Additionally, the creation of floor plans required by the Housing Defects Compensation Act is available as an option.

  • Architectural CAD
  • Calculation software

Added to bookmarks

Bookmarks list

Bookmark has been removed

Bookmarks list

You can't add any more bookmarks

By registering as a member, you can increase the number of bookmarks you can save and organize them with labels.

Free membership registration

Retaining wall design support 'Super Build / Residential Retaining Walls'

Retaining wall design support software 'Super Build / Residential Retaining Wall'

This is software (program) for the design (structural calculation) of reinforced concrete cantilever retaining walls (L-type retaining walls, inverted L-type retaining walls, inverted T-type retaining walls) and unreinforced concrete retaining walls (gravity type). ● For other features and details, please contact us.

  • Scientific Calculation and Simulation Software
  • Calculation software

Added to bookmarks

Bookmarks list

Bookmark has been removed

Bookmarks list

You can't add any more bookmarks

By registering as a member, you can increase the number of bookmarks you can save and organize them with labels.

Free membership registration

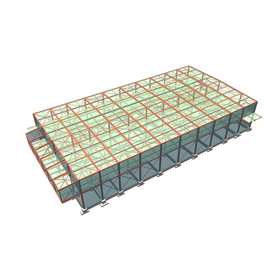
Structural Calculation Software Example | Steel Structure 2-Story Factory

An example of a two-story factory that manufactures parts such as metal cabinets and system racks!

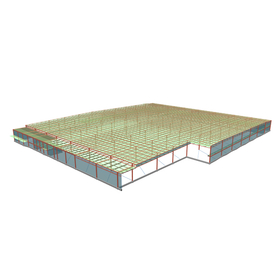
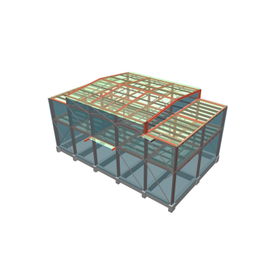
We would like to introduce a case study of the integrated structural calculation software "Super Build/SS7" for a certain manufacturing factory. The central part of the building is designed as a single-story structure, anticipating the operation of a hoist-type ceiling crane. A second floor is planned for part of the outer perimeter, which will include various rooms such as a cafeteria, break room, and exhibition room. Additionally, equipment storage areas are planned for the east and west sides of the building, featuring a setback shape. 【Case Study Overview】 ■ Purpose: Certain manufacturing factory ■ Structural Type: Steel structure ■ Number of Floors: 2 ■ Design: Kyushaku Design Co., Ltd. (Aichi Prefecture) *For more details, please download the PDF or feel free to contact us.

  • Architectural Design Software
  • Calculation software

Added to bookmarks

Bookmarks list

Bookmark has been removed

Bookmarks list

You can't add any more bookmarks

By registering as a member, you can increase the number of bookmarks you can save and organize them with labels.

Free membership registration

Structural Calculation Software Example │ 3-Story Steel Structure Logistics Facility

A three-story building with a floor plan of approximately 60m x 34m, designed as a logistics warehouse with a total floor area of about 6,000m2!

We would like to introduce an example of the integrated structural calculation software "Super Build/SS7" for logistics facilities. The floor height of each level is set between 5.1m and 6.5m to ensure a large effective height under the beams. The structural type is steel frame, the floor is an RC slab using flat deck formwork, the roof is a folded plate, and the exterior walls are made of ALC panels. Additionally, the loading capacity for the warehouse sections on the 1st to 3rd floors is designed to accommodate a heavy-duty specification with a floor load capacity of 1.5t/m2. 【Example Overview】 ■ Purpose: Logistics Facility ■ Structural Type: Steel Frame ■ Number of Floors: 3 ■ Design: MUSA Institute Co., Ltd. (Tokyo) *For more details, please download the PDF or feel free to contact us.

  • Architectural Design Software
  • Calculation software

Added to bookmarks

Bookmarks list

Bookmark has been removed

Bookmarks list

You can't add any more bookmarks

By registering as a member, you can increase the number of bookmarks you can save and organize them with labels.

Free membership registration

Structural Calculation Software Example │ S-Type 2-Story Twisting Factory

An example of a two-story yarn spinning factory that also includes production and sales stores for towels and clothing!

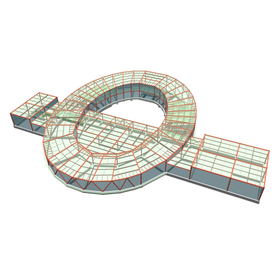
We would like to introduce a case study of the integrated structural calculation software "Super Build/SS7" used for a yarn twisting factory. The building shape is based on the motif of the number "0," which relates to the products being produced, and features an elliptical design with a central courtyard planned. The elliptical section has a single-pitched roof, while the cantilevered section has a flat roof. An entrance and product sales area (shop) are located on the southeast side of the building, and a glass curtain wall is used for the exterior to create an open and spacious atmosphere. 【Case Study Overview】 ■ Purpose: A certain yarn twisting factory ■ Structural Type: Steel structure ■ Number of Floors: 2 ■ Design: Kyushaku Design Co., Ltd. (Aichi Prefecture) *For more details, please download the PDF or feel free to contact us.

  • Architectural Design Software
  • Calculation software

Added to bookmarks

Bookmarks list

Bookmark has been removed

Bookmarks list

You can't add any more bookmarks

By registering as a member, you can increase the number of bookmarks you can save and organize them with labels.

Free membership registration

Structural Calculation Software Examples │ Steel Structure + Reinforced Concrete Structure + Steel Reinforced Concrete Structure Waste Treatment Plant

An example of a waste treatment facility with 4 floors above ground and 1 basement level! Special attention is given to the transmission of seismic forces and the load of seismic forces on columns and seismic walls.

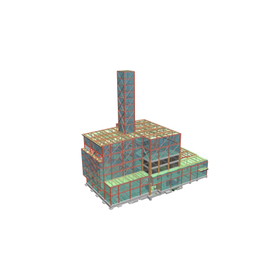
We would like to introduce a case study of the integrated structural calculation software "Super Build/SS7" for a waste treatment facility. The plan dimensions are 57.0m × 38.3m, and it is broadly divided into three areas: the furnace room, the waste pit, and the platform. Additionally, a chimney approximately 59.0m high from the ground is planned to be integrated with the building in the furnace room area. 【Case Overview】 ■ Purpose: Waste treatment facility ■ Structural Type: Steel structure + Reinforced concrete structure + Steel-reinforced concrete structure ■ Levels: 4 stories above ground, 1 basement level, 9th floor penthouse ■ Design: S.A.I Structural Design Co., Ltd. (Fukuoka Prefecture) *For more details, please download the PDF or feel free to contact us.

  • Architectural Design Software
  • Calculation software

Added to bookmarks

Bookmarks list

Bookmark has been removed

Bookmarks list

You can't add any more bookmarks

By registering as a member, you can increase the number of bookmarks you can save and organize them with labels.

Free membership registration

Structural Calculation Software Example │ S-Type 2-Story Food Service Center

Consideration for maintenance within the piping pit, routing of facility piping, and future equipment updates!

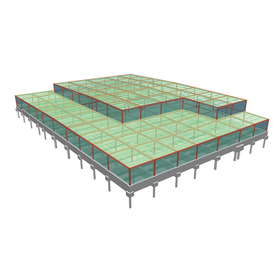
We would like to introduce an example of the structural calculation software "Super Build/SS7" used for a food service center. This building is a steel structure food service center being constructed in Aichi Prefecture. The first floor contains a kitchen, while the second floor has a training room and a conference room. The floor plan is a rectangle measuring 79.0m in the X direction and 52.3m in the Y direction. The second floor features a void and is partially set back. The floor heights are 4.3m for the first floor and 4.4m for the second floor. 【Example Overview】 ■ Purpose: Food Service Center ■ Structural Type: Steel Structure ■ Number of Floors: 2 ■ Design: Morimoto Structural Design Office, Inc. (Aichi Prefecture) *For more details, please download the PDF or feel free to contact us.

  • Architectural Design Software
  • Calculation software

Added to bookmarks

Bookmarks list

Bookmark has been removed

Bookmarks list

You can't add any more bookmarks

By registering as a member, you can increase the number of bookmarks you can save and organize them with labels.

Free membership registration

Structural Calculation Software Examples | Steel Structure + Reinforced Concrete Structure, Komoro Distillery, Aging Warehouse

The vertical structure of the Komoro Distillery is composed of a row of steel post columns, reinforced concrete columns, and seismic walls!

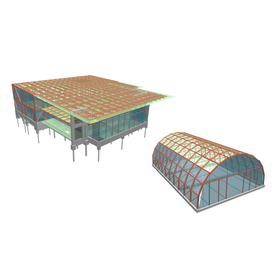
We would like to introduce an example of the structural calculation software "Super Build/SS7" used for the Komoro Distillery and its aging warehouse. The Komoro Distillery is a two-story factory with a steel structure and partially reinforced concrete structure. The floor plan is somewhat T-shaped, measuring approximately 33.9m on the long side and 32.2m on the short side, with a two-story atrium in the distillery section on the west side and the lobby on the east side. The aging warehouse has a floor plan of 25m x 40m, and its elevation features an arch shape in the Y direction. [Example Overview] - Use: Komoro Distillery, Aging Warehouse - Structural Type: Steel Structure + Reinforced Concrete Structure, Steel Structure - Number of Stories: 2 - Design: On Studio Structural Design Office (Tokyo) *For more details, please download the PDF or feel free to contact us.

  • Architectural Design Software
  • Calculation software

Added to bookmarks

Bookmarks list

Bookmark has been removed

Bookmarks list

You can't add any more bookmarks

By registering as a member, you can increase the number of bookmarks you can save and organize them with labels.

Free membership registration

Structural Calculation Software Example │ RC Structure One-Story Outdoor Viewing Area

The planar shape measures 36.4m in both the X and Y directions, and it is an example of a curved shape that matches the layout of the ground!

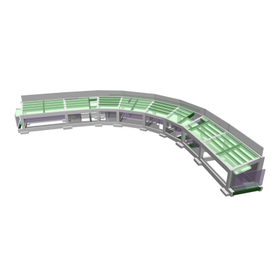
We would like to introduce an example of the structural calculation software "Super Build/SS7" for an outdoor viewing area. This building is a single-story reinforced concrete outdoor viewing area being constructed in Aichi Prefecture. The first floor includes a dugout, changing rooms, and a broadcasting room, while the second floor consists entirely of spectator seats. Although it is classified as a two-story building for the confirmation application, it is designed as a single-story structure. 【Example Overview】 ■ Purpose: Outdoor viewing area ■ Structural Type: Reinforced Concrete ■ Levels: 1 floor ■ Design: Morimoto Structural Design Office, Inc. (Aichi Prefecture) *For more details, please download the PDF or feel free to contact us.

  • Architectural Design Software
  • Calculation software

Added to bookmarks

Bookmarks list

Bookmark has been removed

Bookmarks list

You can't add any more bookmarks

By registering as a member, you can increase the number of bookmarks you can save and organize them with labels.

Free membership registration

Structural Calculation Software Example | 3-Story Steel Factory

An example of a building with a 9.5m × 6.2m module that has a regular flat shape and an almost regular vertical shape!

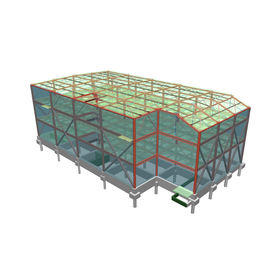
We would like to introduce a case study of the integrated structural calculation software "Super Build/SS7" for factories. The project is a new construction case for a certain workshop, consisting of a two-story steel structure with a penthouse, with an outer dimension of 31.00m east-west and 19.00m north-south, and a height of 15.60m. Each floor has relatively heavy equipment distributed unevenly. The direction of the beams is supported by a brace framework, and the foundation is a pile foundation for a well-shaped building. 【Case Overview】 ■ Purpose: Factory ■ Structural Type: Steel Structure ■ Number of Floors: 3 ■ Design: Kaku Design (Wakayama Prefecture) *For more details, please download the PDF or feel free to contact us.

  • Architectural Design Software
  • Calculation software

Added to bookmarks

Bookmarks list

Bookmark has been removed

Bookmarks list

You can't add any more bookmarks

By registering as a member, you can increase the number of bookmarks you can save and organize them with labels.

Free membership registration

Structural Calculation Software Example | RC Structure 1-Story Health Check Center

The main structure is made of reinforced concrete, and it is an example of a frame structure with seismic walls in both the X and Y directions!

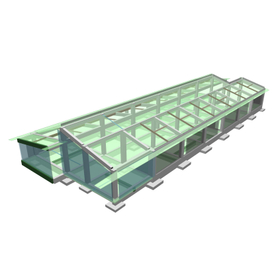
We would like to introduce a case study of the structural calculation software "Super Build/SS7" used for a health check center. The building is a single-story health check center with a simple exterior featuring two sloped roofs. Inside, the design utilizes the two sloped roofs to create a central plaza (waiting area) with a ceiling height of 7 meters that crosses the center of the building. Additionally, by exposing wooden beams in the ceilings of the central plaza and entrance, the design allows visitors to feel the presence of natural wood, aiming to create a facility that provides comfort and healing to those who visit. 【Case Study Overview】 ■ Purpose: Certain Health Check Center ■ Structural Type: Reinforced Concrete (RC) ■ Number of Floors: 1 ■ Design: Shimizu Corporation, Nagoya Branch Structural Design Department (Aichi Prefecture) *For more details, please download the PDF or feel free to contact us.

  • Architectural Design Software
  • Calculation software

Added to bookmarks

Bookmarks list

Bookmark has been removed

Bookmarks list

You can't add any more bookmarks

By registering as a member, you can increase the number of bookmarks you can save and organize them with labels.

Free membership registration

Structural Calculation Software Example | 4-Story RC Hospital

Construct a hospital on the existing hospital site through a scrap-and-build approach, enabling it to "remain" operational even during disasters!

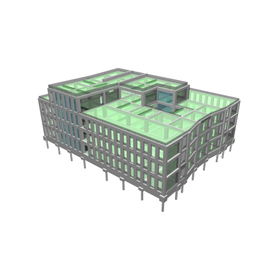
We would like to introduce a case study of the consistent structural calculation software "Super Build/SS7" for hospitals. We considered the construction steps for expansion, demolition, and renovation, planning to ensure that inpatients and staff can always receive treatment and operate on the premises. We are planning multiple buildings, but we will describe a newly constructed reinforced concrete building measuring 35.5m x 45m with four floors. 【Case Study Overview】 ■ Purpose: A certain hospital ■ Structural Type: Reinforced Concrete ■ Number of Floors: 4 ■ Design: Shimizu Corporation, Nagoya Branch Structural Design Department (Aichi Prefecture) *For more details, please download the PDF or feel free to contact us.

  • Architectural Design Software
  • Calculation software

Added to bookmarks

Bookmarks list

Bookmark has been removed

Bookmarks list

You can't add any more bookmarks

By registering as a member, you can increase the number of bookmarks you can save and organize them with labels.

Free membership registration

Structural Calculation Software Example │ S-Type 2-Story Clean Room and Office

It is possible to input details such as beam levels even in the model input! You can also visually confirm the connections at the beam step differences.

We would like to introduce a case study of the integrated structural calculation software "Super Build/SS7" for clean rooms and offices. This building is a two-story steel structure factory being constructed in Shiga Prefecture. The floor plan shape is a rectangle measuring 60m in the X direction and 32m in the Y direction. The floor heights are 5.60m for the first floor and 3.90m for the second floor. As it will serve as a maintenance factory for production equipment, the first-floor slab is designed to accommodate the installation of a clean room and the movement of forklift vehicles. The roof is a folded plate, and the second-floor slab is a composite deck slab. [Case Study Overview] - Purpose: Clean room and office - Structural Type: Steel structure - Number of Stories: 2 - Design: At Planning Co., Ltd. (Osaka Prefecture) *For more details, please download the PDF or feel free to contact us.

  • Architectural Design Software
  • Calculation software

Added to bookmarks

Bookmarks list

Bookmark has been removed

Bookmarks list

You can't add any more bookmarks

By registering as a member, you can increase the number of bookmarks you can save and organize them with labels.

Free membership registration

Structural Calculation Software Examples │ 13-Story Steel Office/Hotel

The Y direction will use a long-span structure with 2 grids as 1 span, enhancing the flexibility of the architectural plan!

We would like to introduce an example of the integrated structural calculation software "Super Build/SS7" for offices and hotels. This is a mixed-use facility with offices on the 1st to 3rd floors and a hotel on the 4th to 13th floors. The top floor (13th floor) features a large public bath, and the plan includes an open-air bath with a view of the sea. It has a steel structure measuring 46.9m in the X direction and 19.6m and 12.2m in the Y direction. 【Example Overview】 ■ Use: Office/Hotel ■ Structural Type: Steel Structure ■ Floors: 13 ■ Design: RIA Co., Ltd. (Tokyo) *For more details, please download the PDF or feel free to contact us.

  • Architectural Design Software
  • Calculation software

Added to bookmarks

Bookmarks list

Bookmark has been removed

Bookmarks list

You can't add any more bookmarks

By registering as a member, you can increase the number of bookmarks you can save and organize them with labels.

Free membership registration

Structural Calculation Software Example │ Wooden Single-Story Nursery

An example of modeling that closely reflects the actual situation using dummy layers, node unification, node movement, etc.!

We would like to introduce a case study of the integrated structural calculation software "Super Build/SS7" for a nursery school. This is a nursery school project located in the suburbs of Fukuoka Prefecture, covering approximately 700m². It is surrounded by rural areas and low-rise buildings, providing an environment suitable for child-rearing. The building was originally planned as two separate structures with an expansion joint, but considering the usability of the building, it was designed as a single structure. Due to its complex wooden design, the basic and detailed design was carried out using "SS7 Op. Wooden Frame." [Case Study Overview] ■ Purpose: Nursery School ■ Structural Type: Wooden (Conventional Frame Construction) ■ Number of Floors: 1 ■ Design: Noguchi Yutaka Architectural Structural Design Co., Ltd. (Fukuoka Prefecture) *For more details, please download the PDF or feel free to contact us.

  • Architectural Design Software
  • Calculation software

Added to bookmarks

Bookmarks list

Bookmark has been removed

Bookmarks list

You can't add any more bookmarks

By registering as a member, you can increase the number of bookmarks you can save and organize them with labels.

Free membership registration